KvarnhusenKvarnhusenKvarnhusen
Kvarnhusen
Kvarnhusen
Kvarnhusen
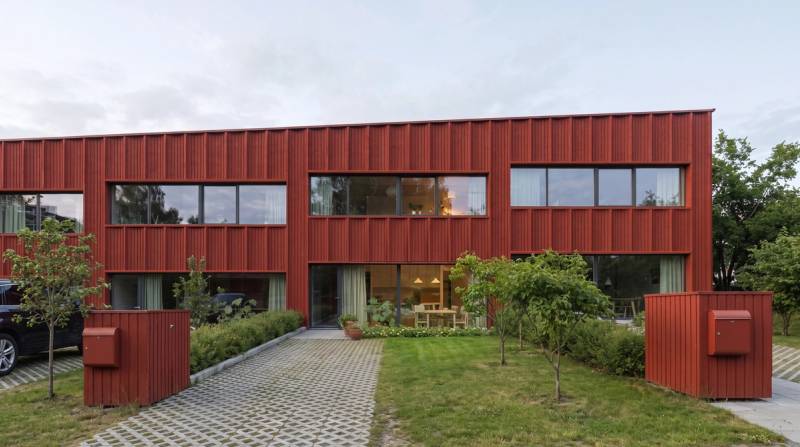
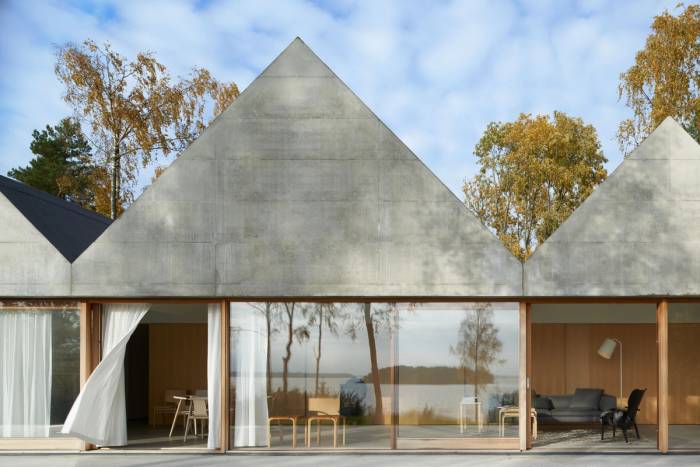
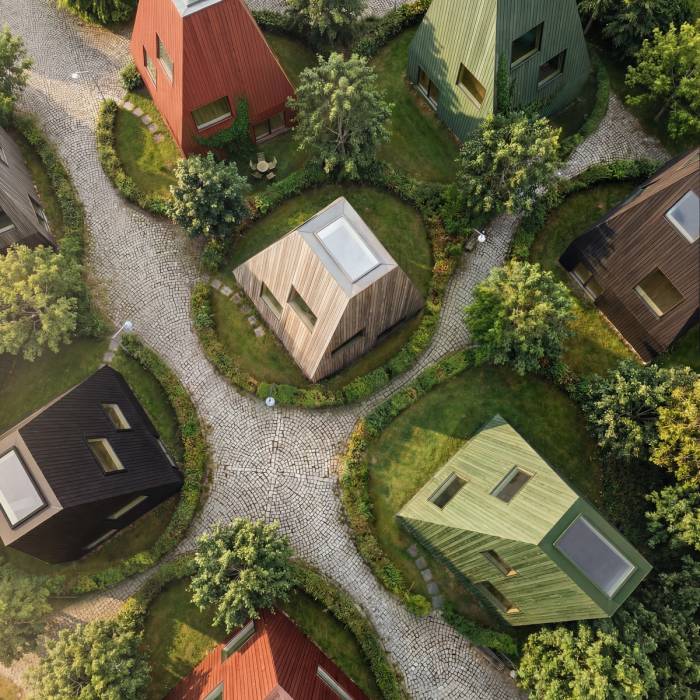
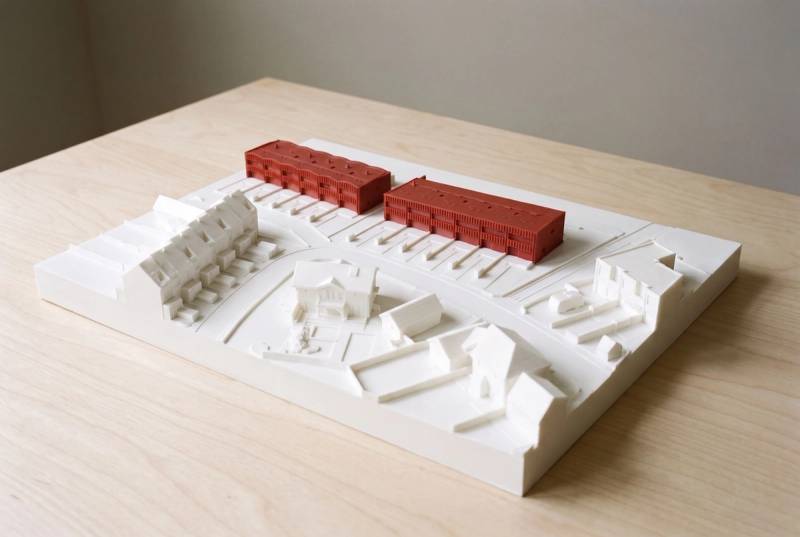
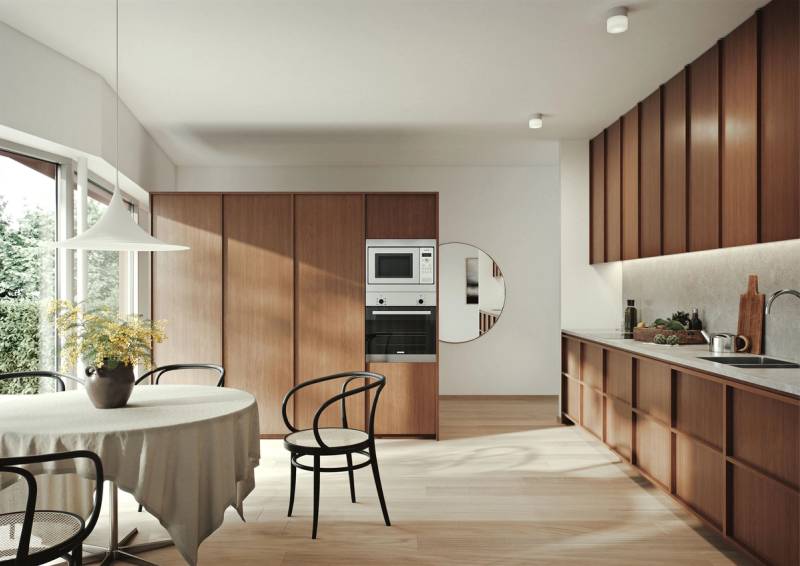
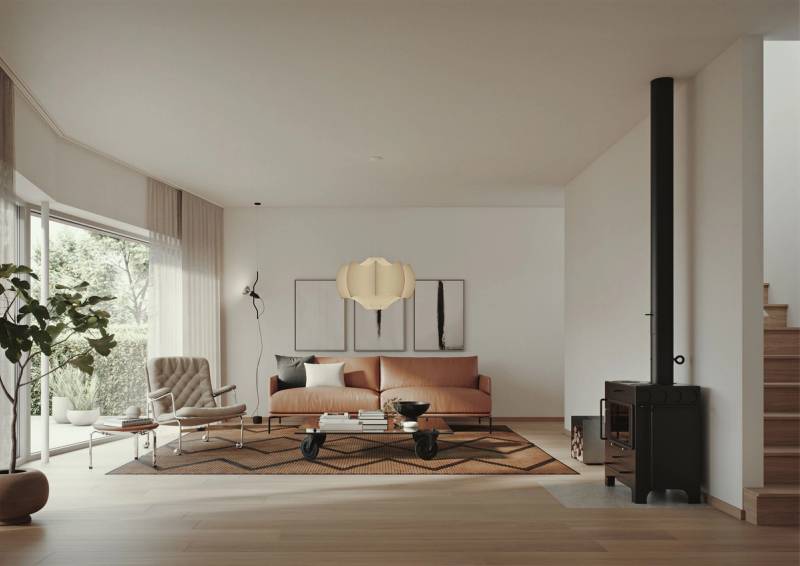
Terraced houses are often narrow due to the obvious desire to fit as many homes as possible into the terrace. This project shows what could be achieved if the width were increased, even by just one metre. With six metres to work with, it has been possible to place the ground floor kitchen, bathroom, and laundry as a self-contained unit in an open space. The result is light and transparent, with more alternatives for making one's way around the building.
Terraced houses, Uppsala

Type
Residential
Location
Uppsala, Sweden
Size
152 m² x 12
Client
OOF Group
Year
2017-2022
Status
Completed
Team
Bolle Tham, Martin Videgård, Stina Johansson, Jonas Tjäder, Gustav Bergström
Images
ThamVidegård, K2 visual (interiors)