One Window HouseOne Window HouseOne Window House
One Window House
One Window House
One Window House
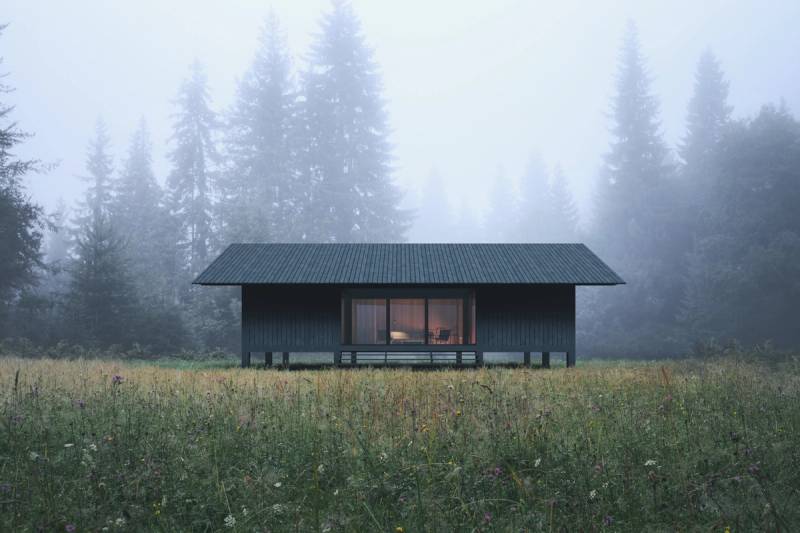
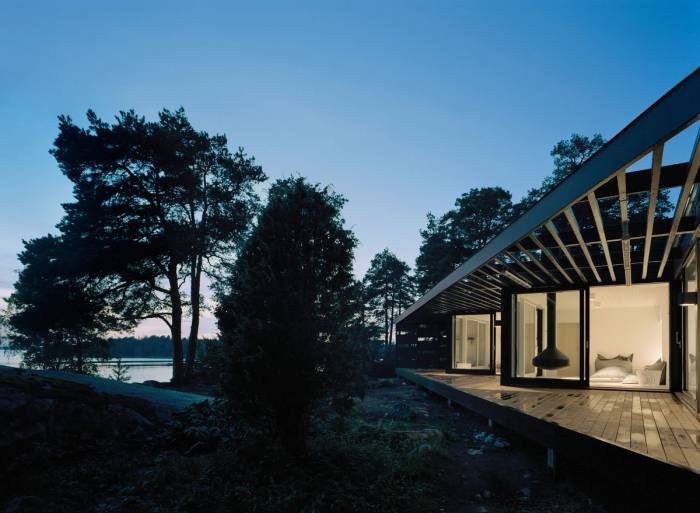
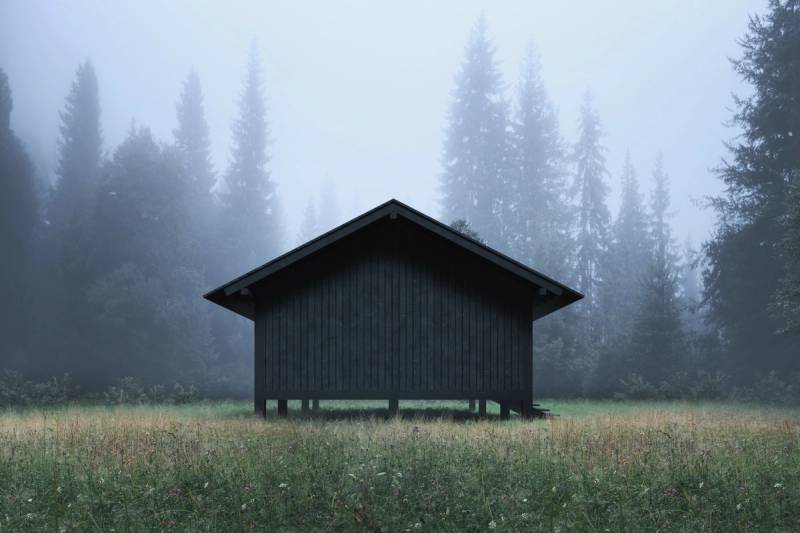
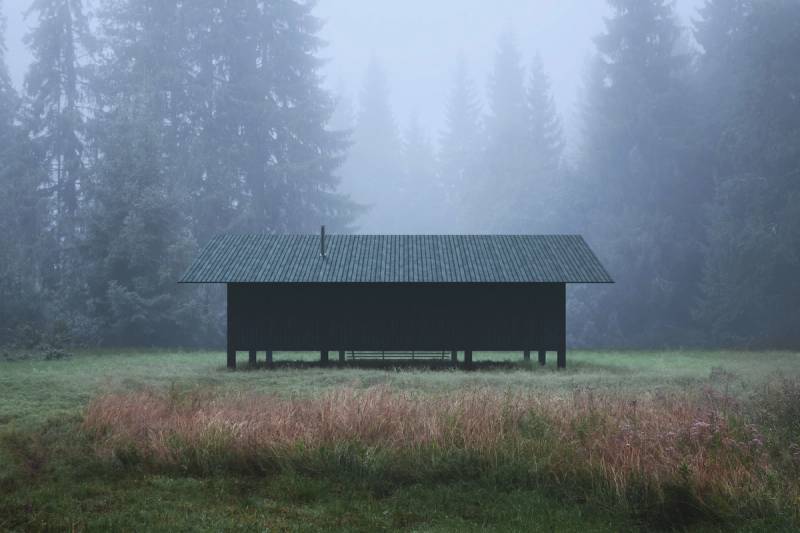
This 60-square-meter cabin is engineered for universal zoning compliance and flexible site placement, elevated lightly above the ground on slender stilts.
Type, Location

The primary architectural feature is a subtraction from the basic house shape —a carved recess that forms a protected, covered outdoor alcove within the compact footprint. Sheltered beneath generous roof eaves and clad in charred dark timber, the design creates a secluded threshold that fosters a close, immersive relationship with the surrounding landscape.
Type
Vacation home
Size
60 m²
Year
2025
Status
Unbuilt
Team
Bolle Tham, Martin Videgård, Simon Nilsson
Images
ThamVidegård