Emergency ArchitectureEmergency ArchitectureEmergency Architecture
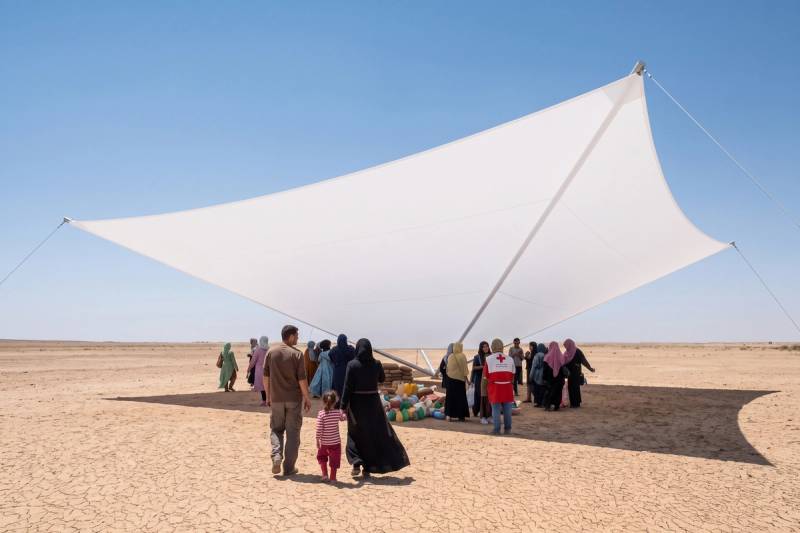
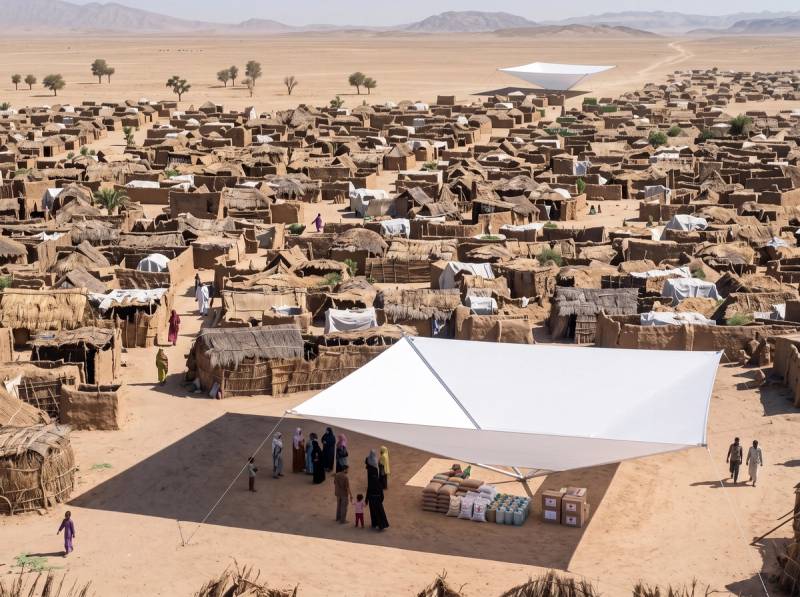
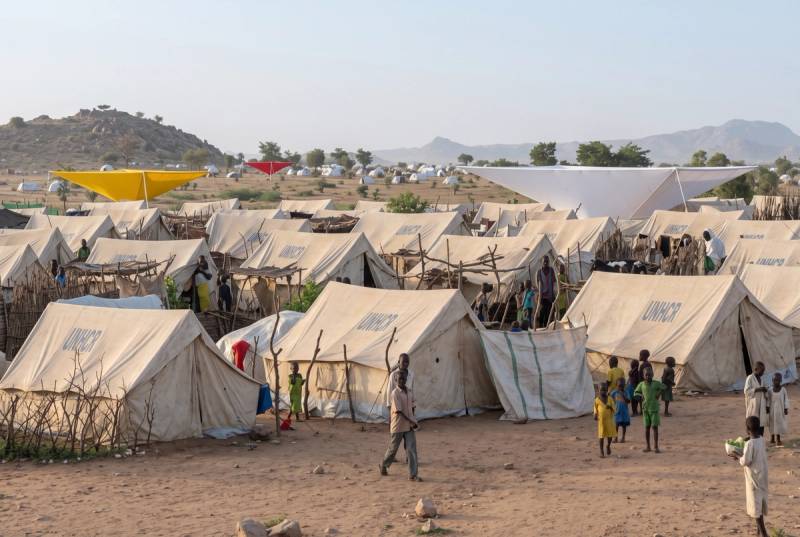
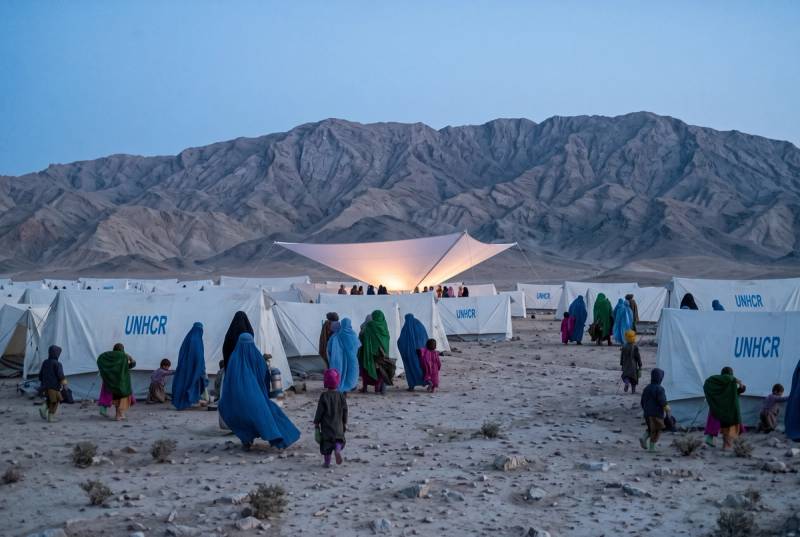
Urban Emergency Nodes: a proposal for emergency architecture featured at the Crossing: Dialogues for Emergency Architecture exhibition at the National Art Museum of China (NAMOC), Beijing, 2009.
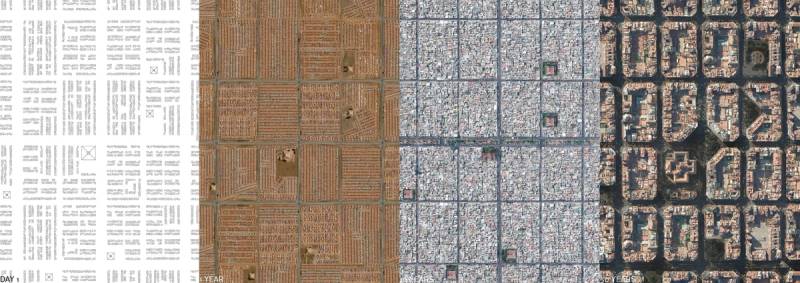
This project addresses the critical intersection of disaster relief and long-term urban planning. It argues that emergency camps often fail due to a lack of strategic oversight during the initial rescue phase, leading to poor conditions that persist for years. The proposal introduces a dual-function architectural element—the Pyramid Tent—to improve both the physical and psychological conditions of displaced populations.
Designed as an inverted pyramid, the structure functions as an orientation node and a communal centre for schools, markets, or medical facilities. It provides protected space against sun and rain, while symbolically collecting water. By serving as an architectural landmark, the structure offers a sense of hope and continuity during the transition from temporary shelter to permanent habitat.

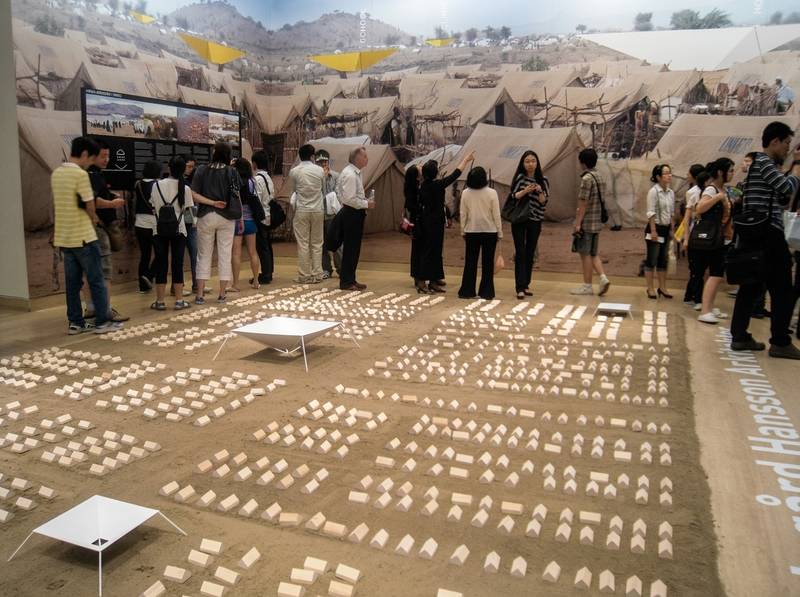
The proposal advocates for the integration of architectural expertise into emergency relief. By treating the camp as an urban development project rather than a collection of tents, the layout allows these initial sites to evolve into future civic plazas or green spaces. This approach ensures that immediate humanitarian aid serves as the foundation for the long-term reconstruction of damaged towns.