Gränby ParkGränby ParkGränby Park
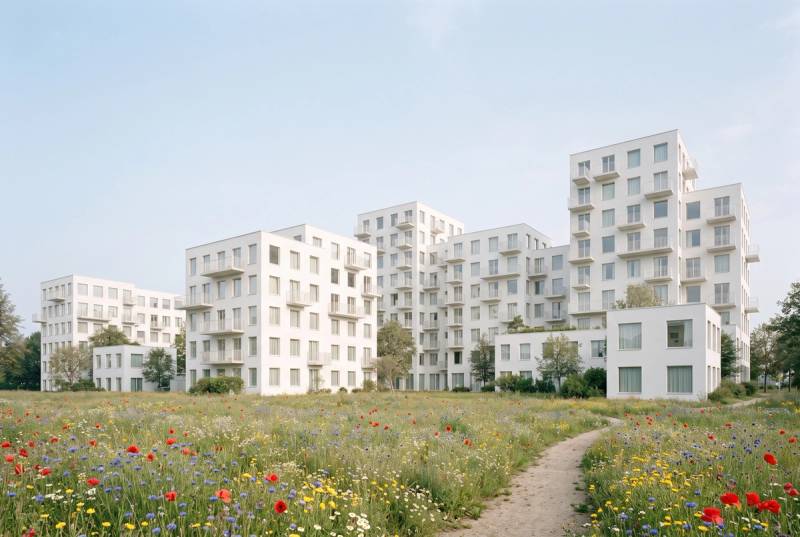
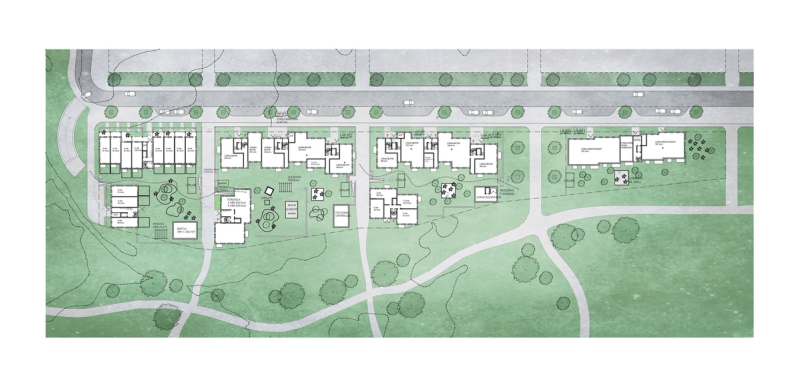
This almost 22,000-square-meter residential development in Uppsala establishes a dual relationship with its surroundings, acting as a structured urban front toward the street and a porous, fragmented edge toward the park.
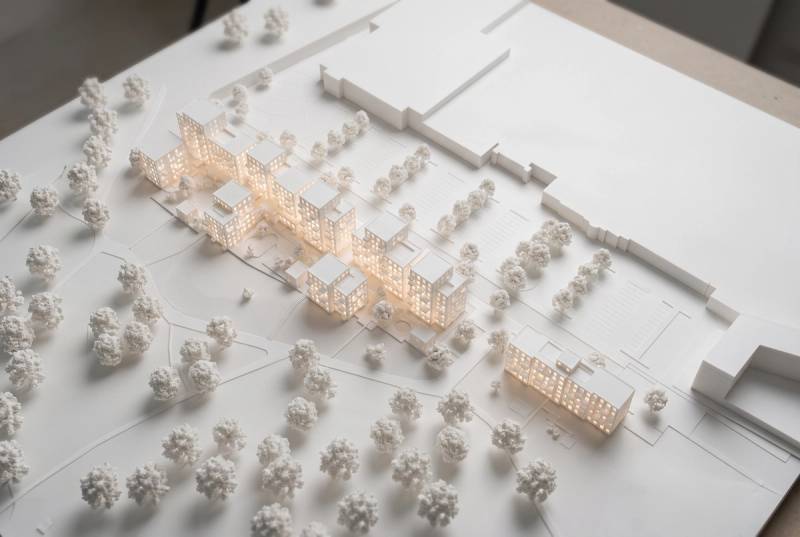
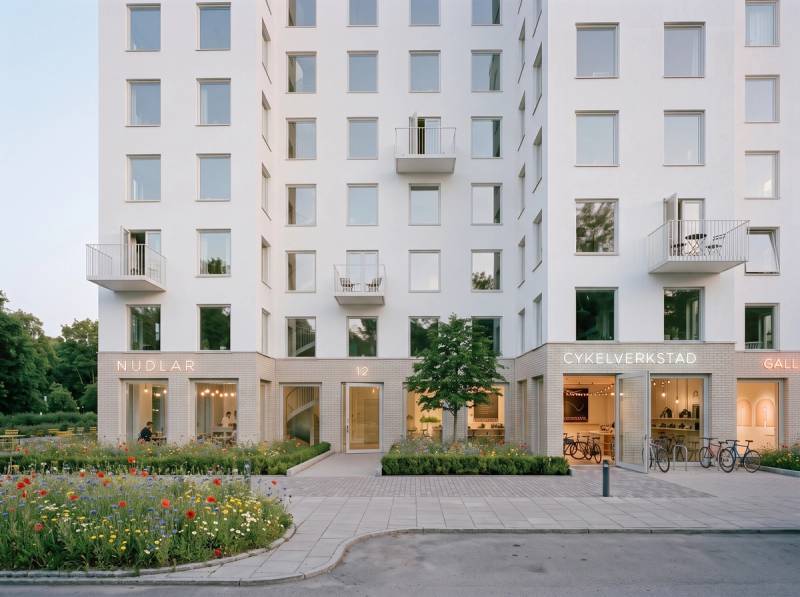

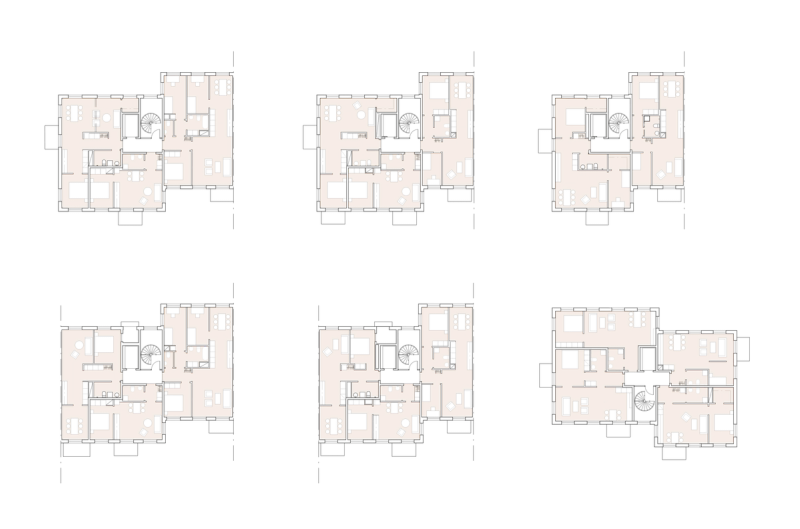
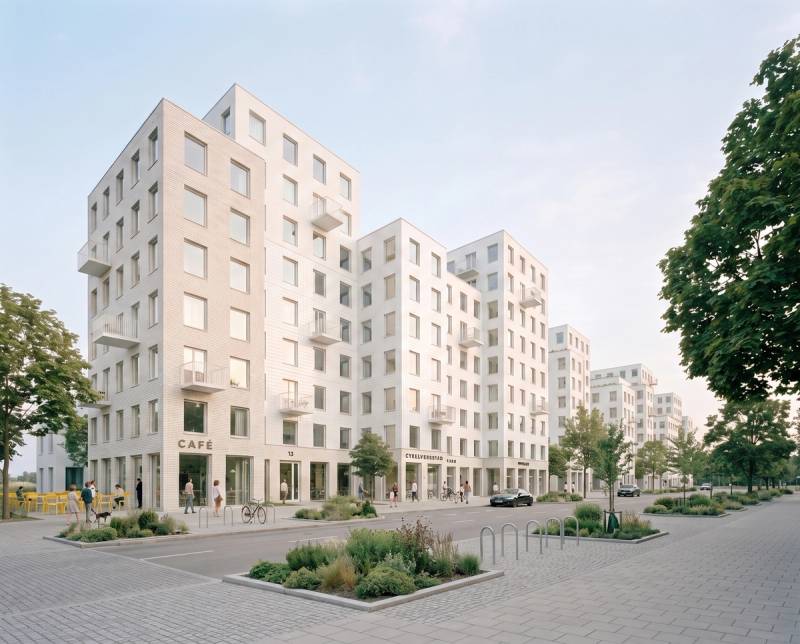
The project forms a cohesive architectural ensemble of white residential volumes that vary in height, shifting from taller point blocks along the street down to lower base volumes facing the landscape. This composition of interconnected volumes creates a dynamic, sculptural silhouette defined by a distinct rhythm of vertical and horizontal shifts.
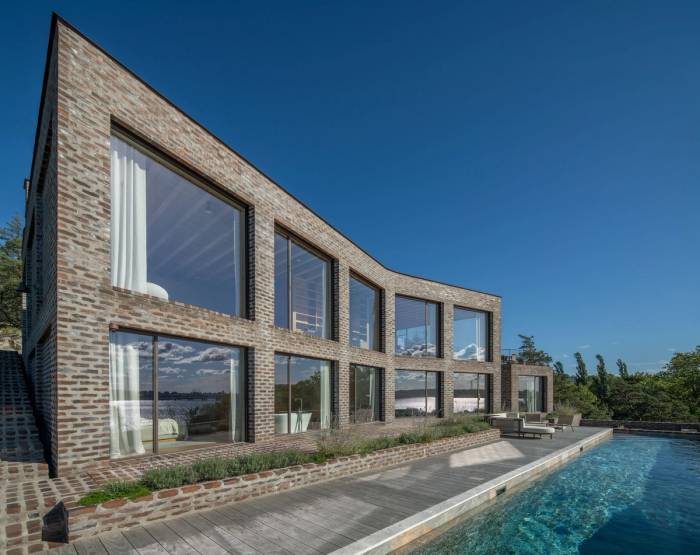
The material palette is strictly monochromatic, utilizing white plaster, ceramic, and brick across the facades. A recurring window pattern is punctuated by protruding balconies with asymmetrically arranged slender white metal railings. At ground level, the buildings transition smoothly into the surrounding landscape via a wildflower meadow and integrated green spaces interspersed with mature trees.