HögbergsgatanHögbergsgatanHögbergsgatan
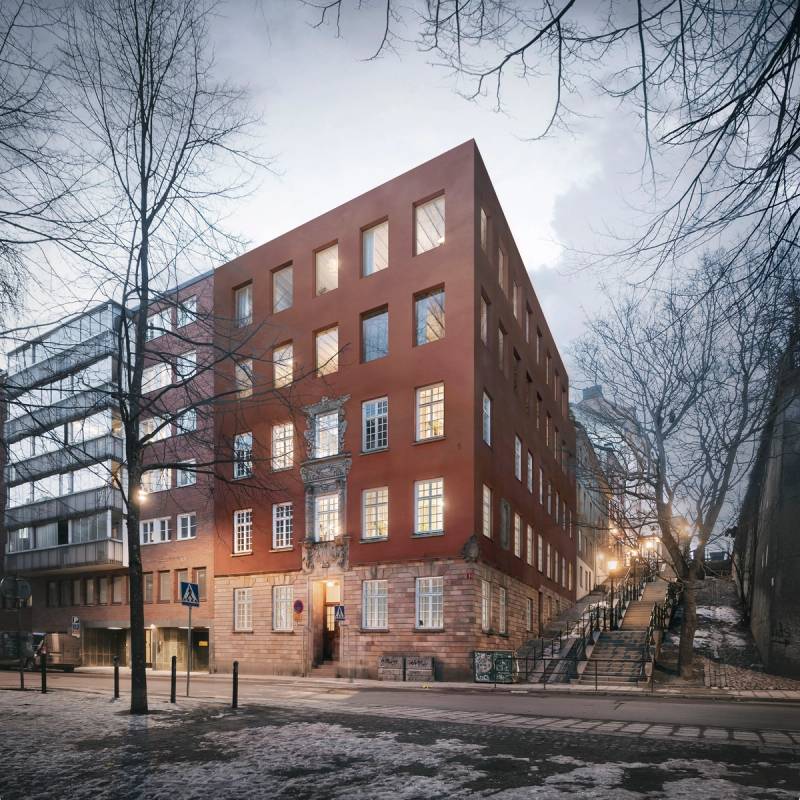
When an addition contrasts with the original building, what is old and what is new is clear to see. Other times, the new is subordinate to the old, giving the impression that the building has always looked that way. Another possibility is the creation of a new whole by allowing the different parts, with their own specific features, to interact. This project belongs to the latter category.
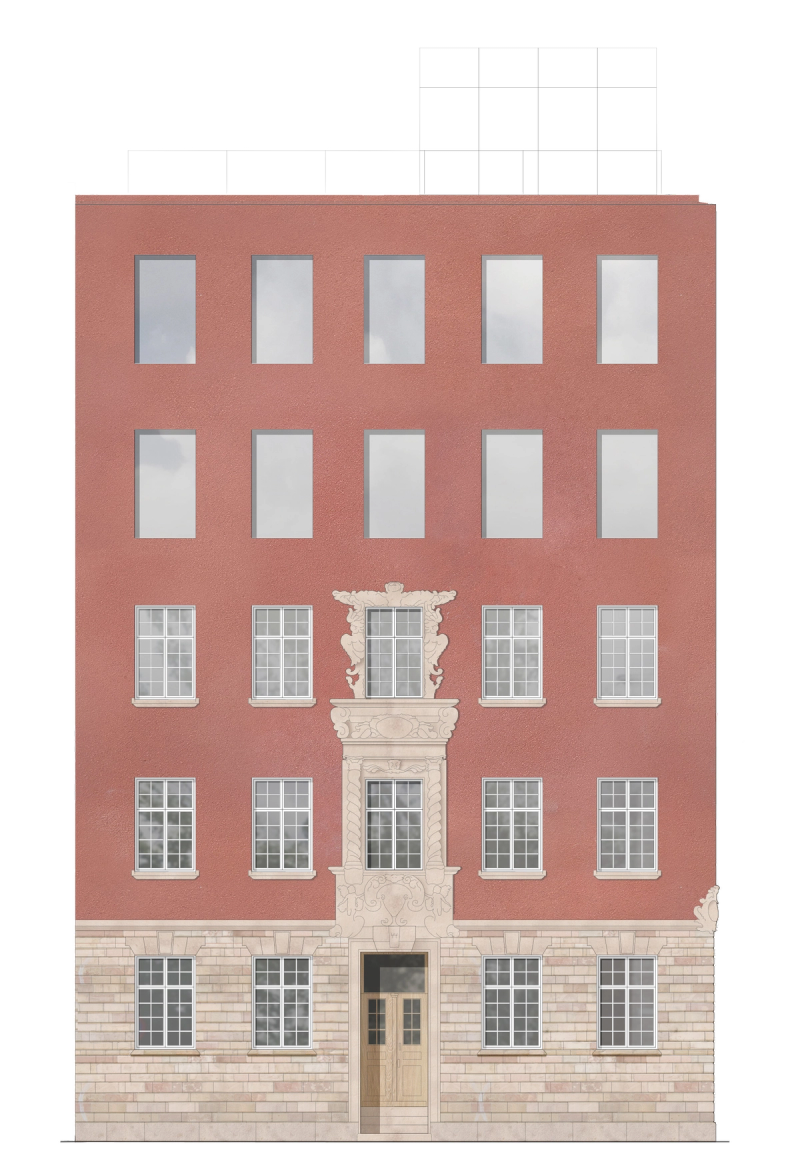
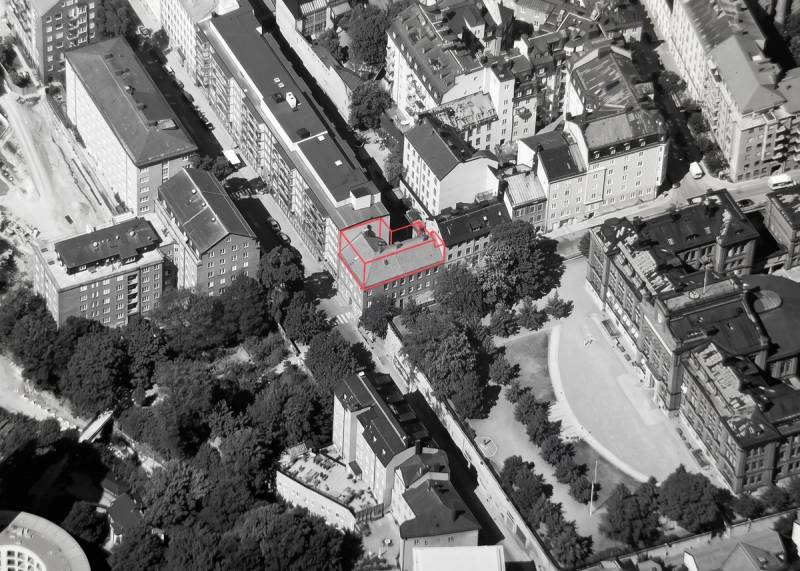
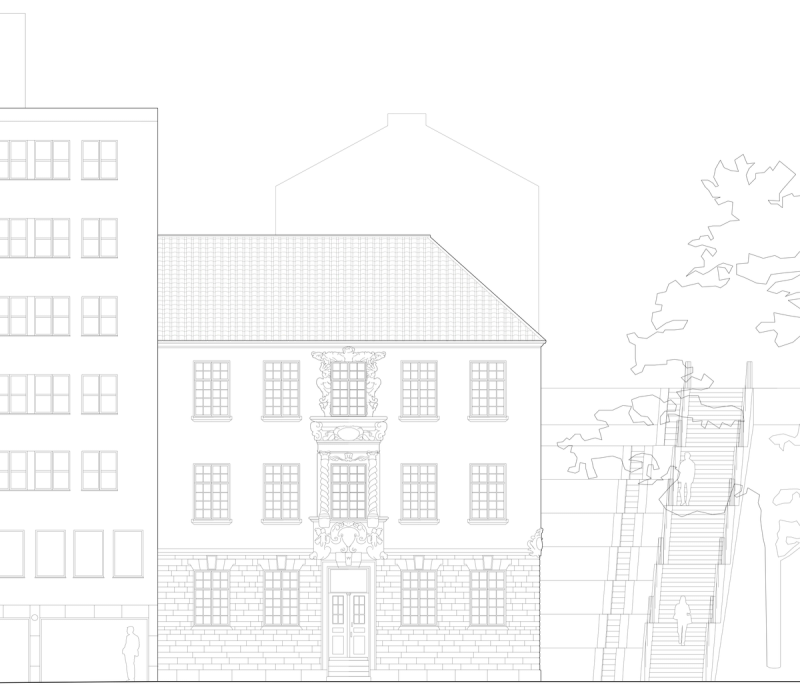
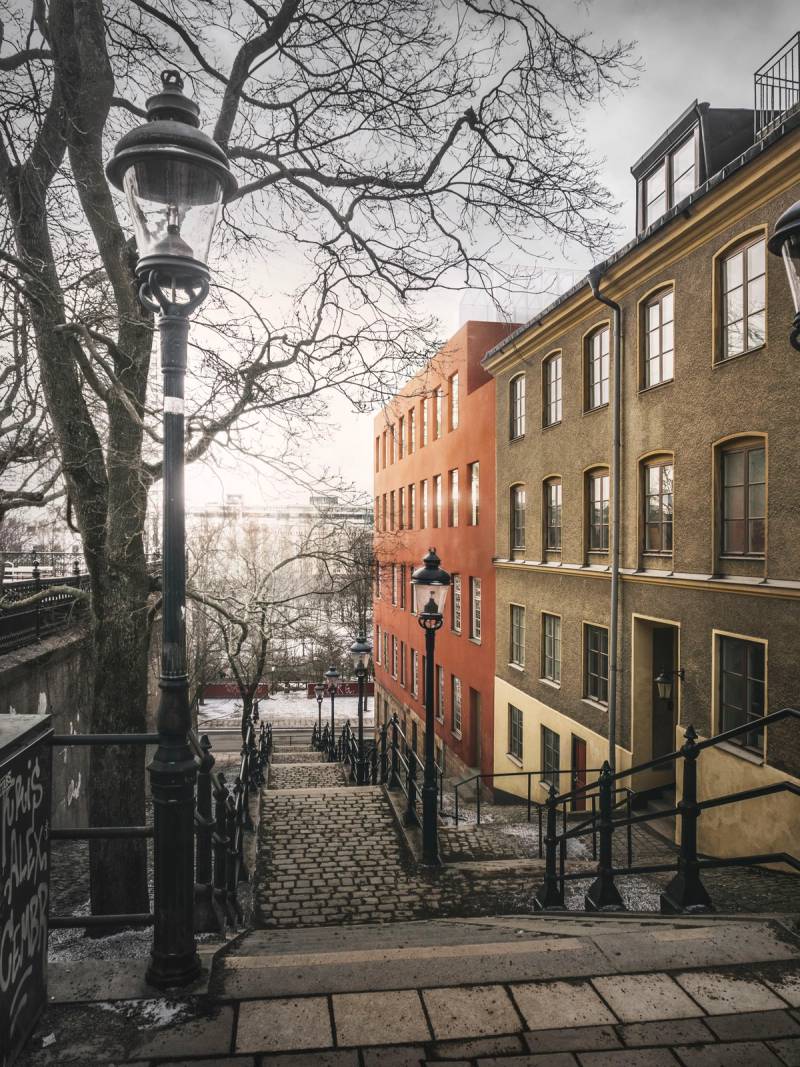
The expansion consists of two additional storeys along Högbergsgatan and a smaller attic volume, carefully aligned with the heights and stepping patterns of neighbouring properties. To ensure a cohesive expression, the new facade serves as a direct extension of the original, finished in render and colour matching the existing structure. The programme includes the removal of incongruous later additions and the restoration of historical features, such as replacing unsympathetic mid-century windows with small-paned versions that reflect the building’s original character.
While the project strives for overall unity, it maintains a deliberate legibility between historical and contemporary layers. New window openings follow established axial rhythms, yet their detailing is intentionally reduced compared to the ornate, rusticated base of the original building. This nuanced approach is further expressed through the deep-set positioning of the new window frames and the simplified profile of the eaves. The result is a balanced intervention that respects the site’s heritage while clearly articulating the contemporary nature of the new construction.