House in a FieldHouse in a FieldHouse in a Field
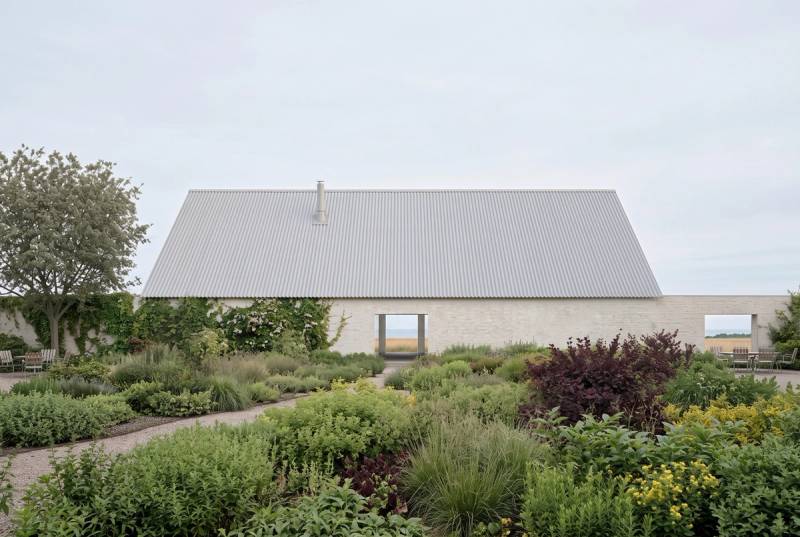
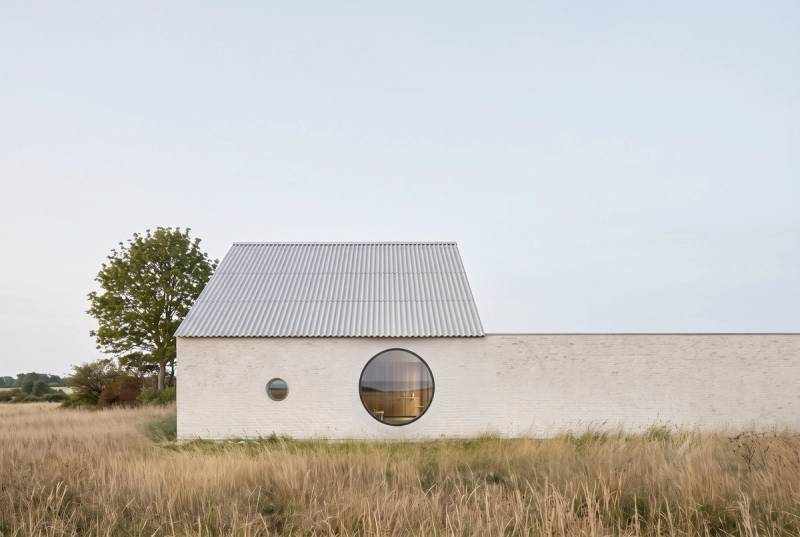
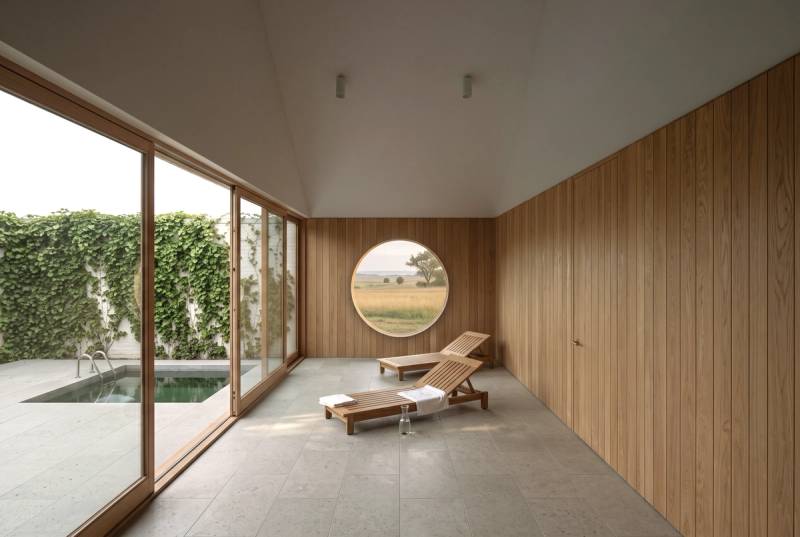
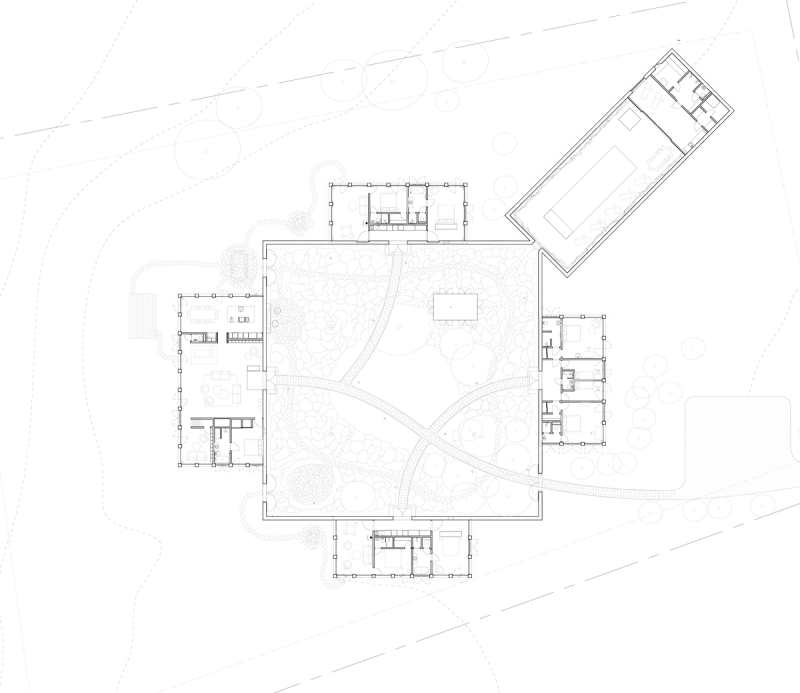
The spatial order of this group of houses, arranged together yet separated around a closed courtyard. The unifying element, a 2,7 metre high wall, circumvents a garden of fruit trees and flowering bushes, while five houses sit on the outer side of the wall, open and exposed to the surroundings instead of hidden and protected inside.
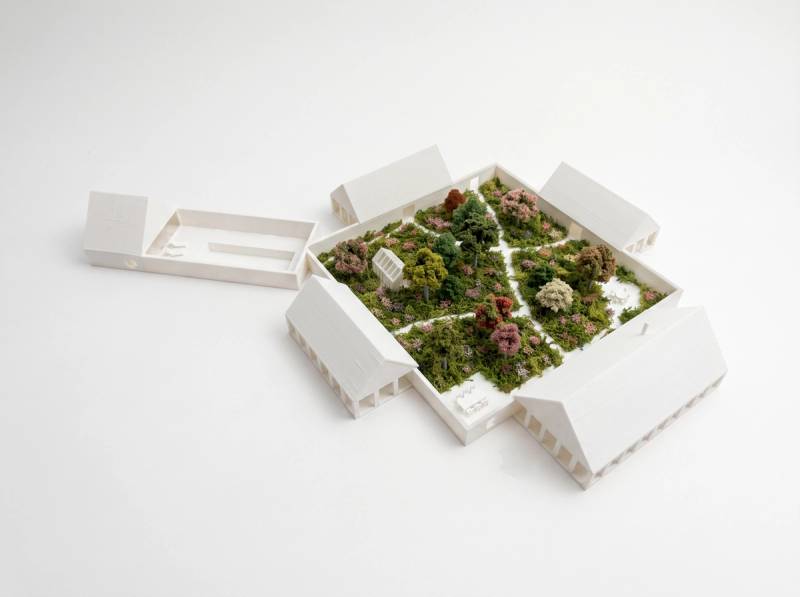

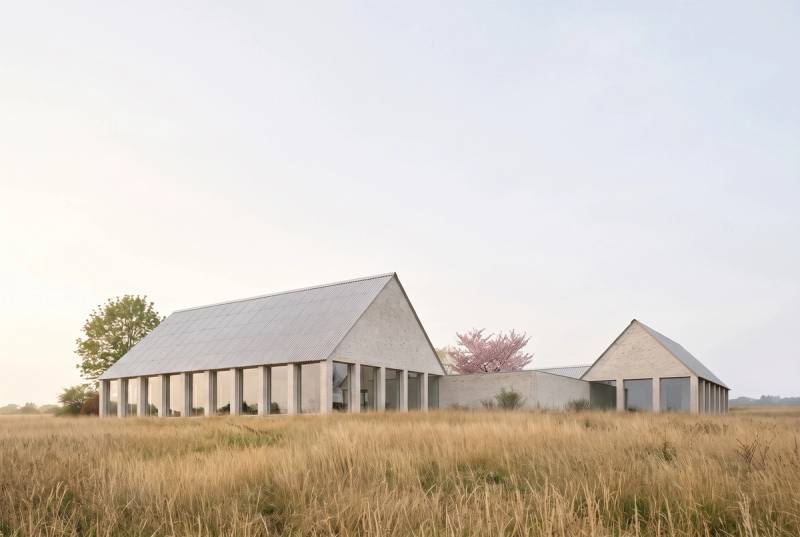
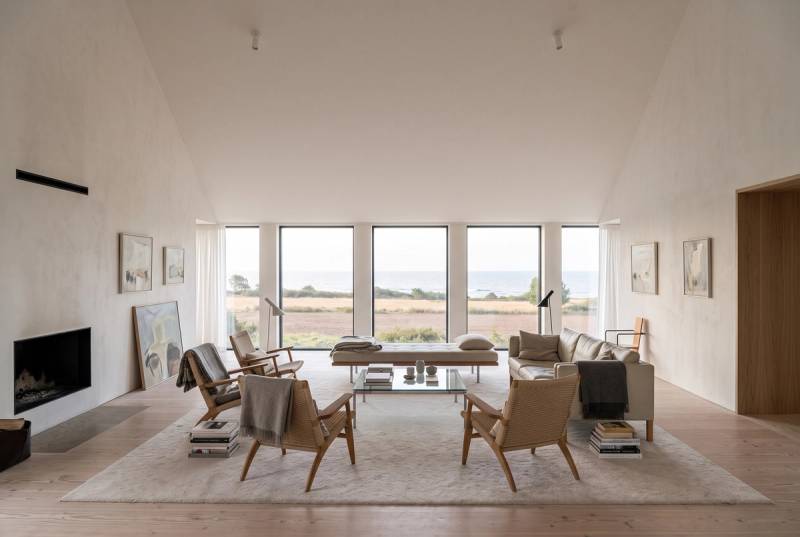
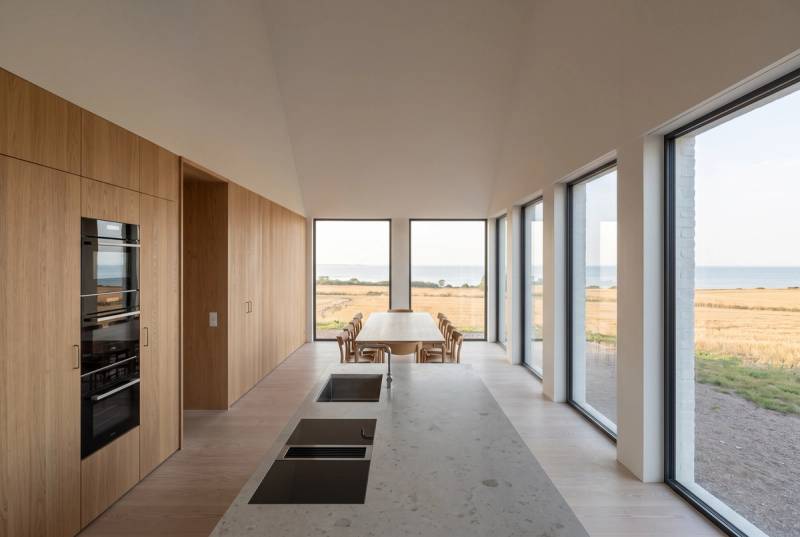
The clients, a family of three generations, wished to create a place where they could spend time together during all four seasons, but also allow for individual rest and seclusion. This and the fact that the new buildings were planned for the site of a previously disused and demolished farm inspired the design. Through centuries the capacity of the closed courtyard to provide a good micro-climate in an otherwise open and windy setting has made it dominant in this part of southern Sweden. With the use of this recognizable typology and local know-how of masonry construction, the new complex of buildings is firmly anchored to its place.
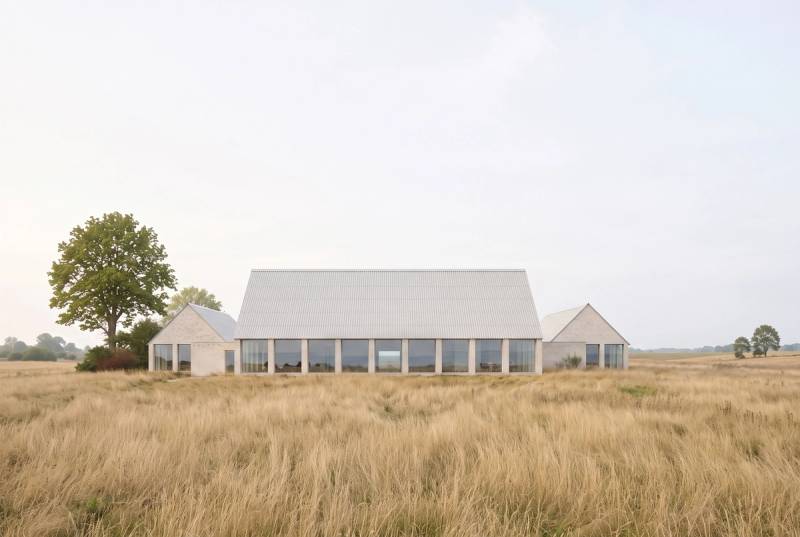
The architecture is reduced to a continuous white washed brick wall and five pitched roofs covered with sine wave corrugated fiber cement. Seen from a distance, the resulting silhouette of steep gables assembled at angles to each other, produces a familiar character and only reveals its contemporary qualities upon close.