SnowcrashSnowcrashSnowcrash
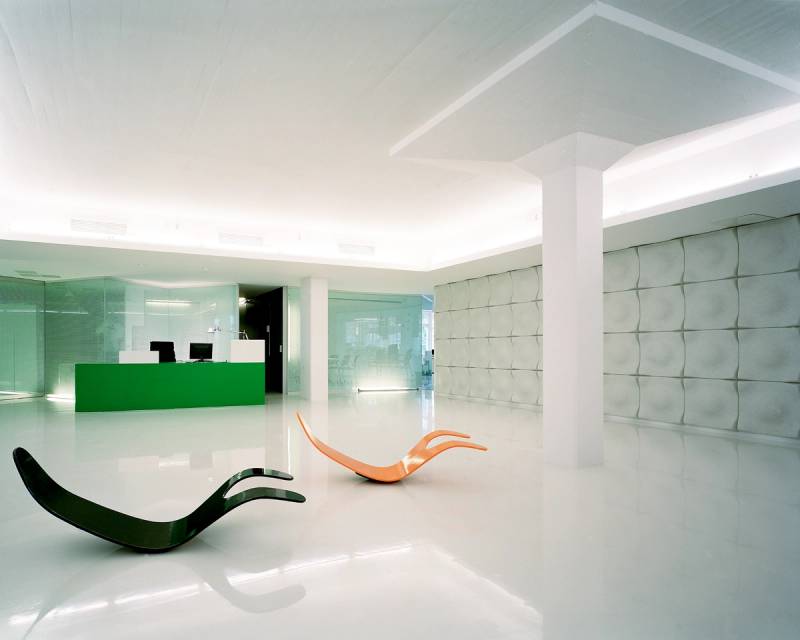
This project consists of the remodelling of an old industrial building to create new facilities for Snowcrash, a Swedish-Finnish company that develops concepts and products for work and home. Situated in the southern harbour district of Stockholm, the building offered a full 28x42x3 m pillar deck floor with light from the east, west and south. Apart from the open office and showroom, the programme also included a workshop, a prototype atelier, and an apartment for visiting designers.
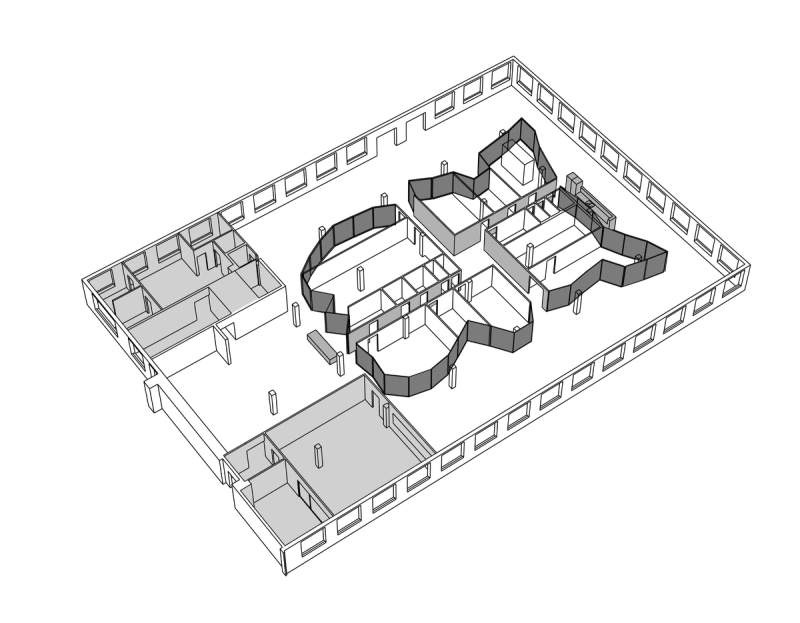
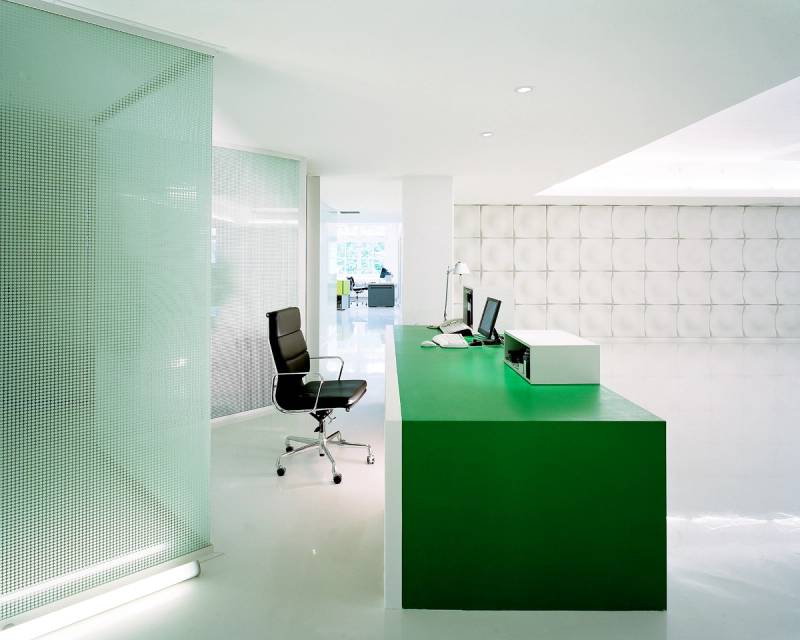
With the initial idea to create a contemporary environment that would communicate the Snowcrash state-of-mind, we opted for open and fluid solutions rather than a closed and final form. Designed as one continuous space the architecture enhances the impression of one company, where everyone work together, interweaving professional skills.
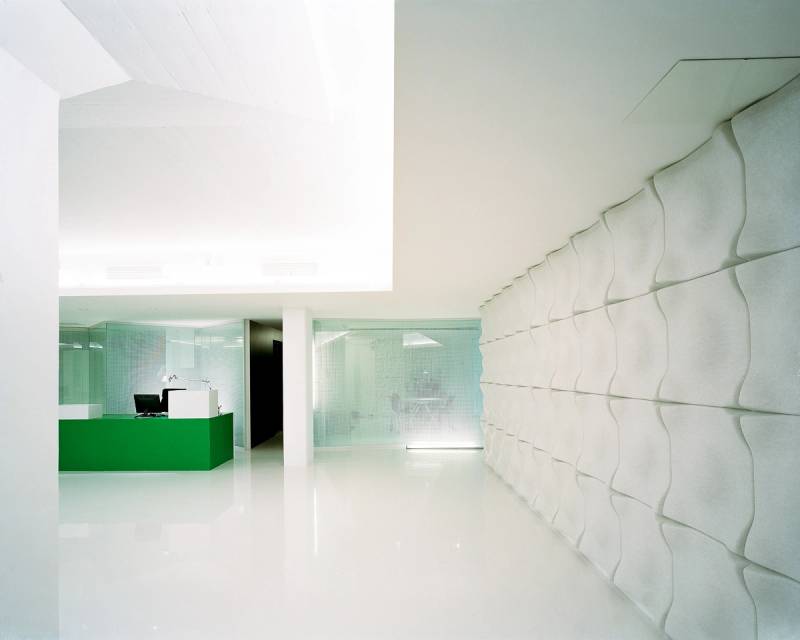
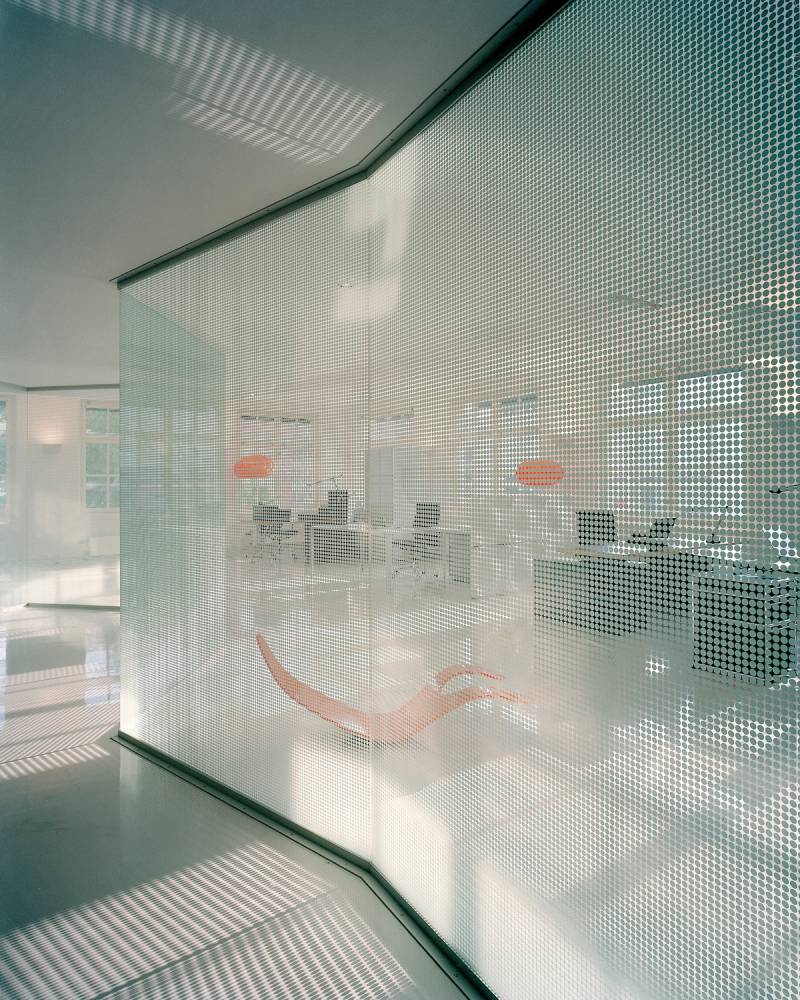
The new office layout combines an effective open office with defined rooms of varying size. The aim has been to create an optimum work environment, and aspects such as acoustics, lighting and quality of air were studied separately. The main design element is a continuous, free formed, glass wall inserted into the existing warehouse structure. By twisting and turning, the glass enclosure generates spaces of different character, creating unexpected, landscape-like situations and views. The glass panes are all the same size, 1.8x2.4m, and screen printed with a pattern tried out to provide an precise visual function and spatial effect. The result is a spatial experiment where the undulating glass core creates defined places within the premises; showroom, east office, kitchen, west office. Simultaneously it constitutes a link in between all areas, both visually and logistically.

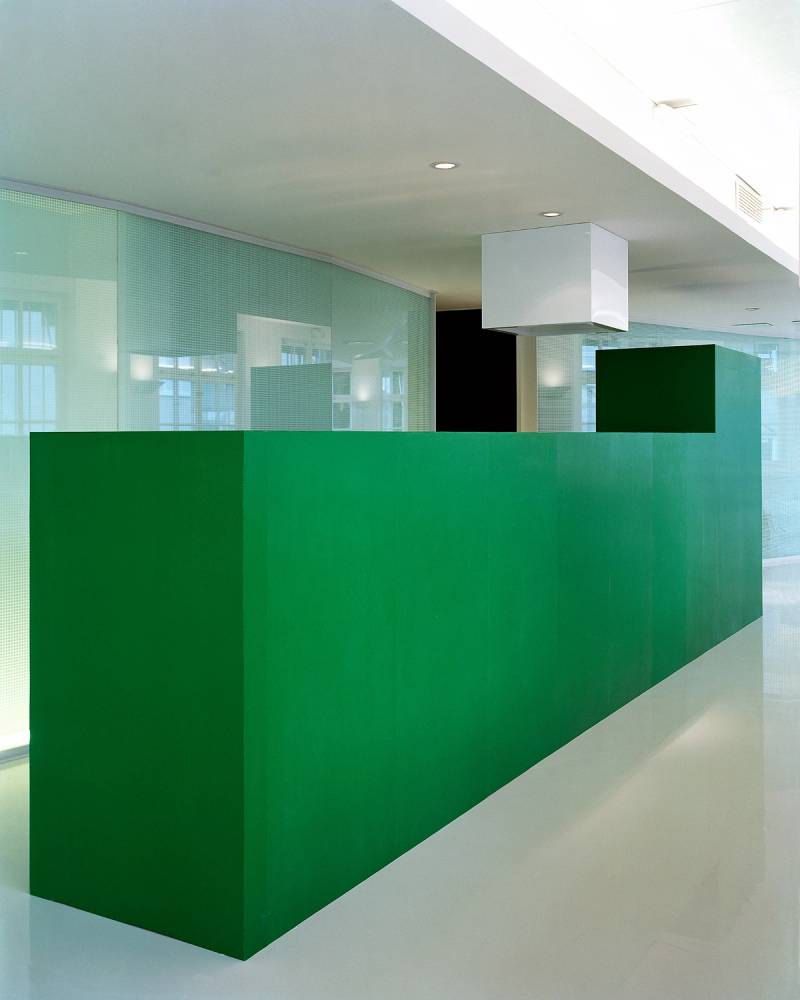
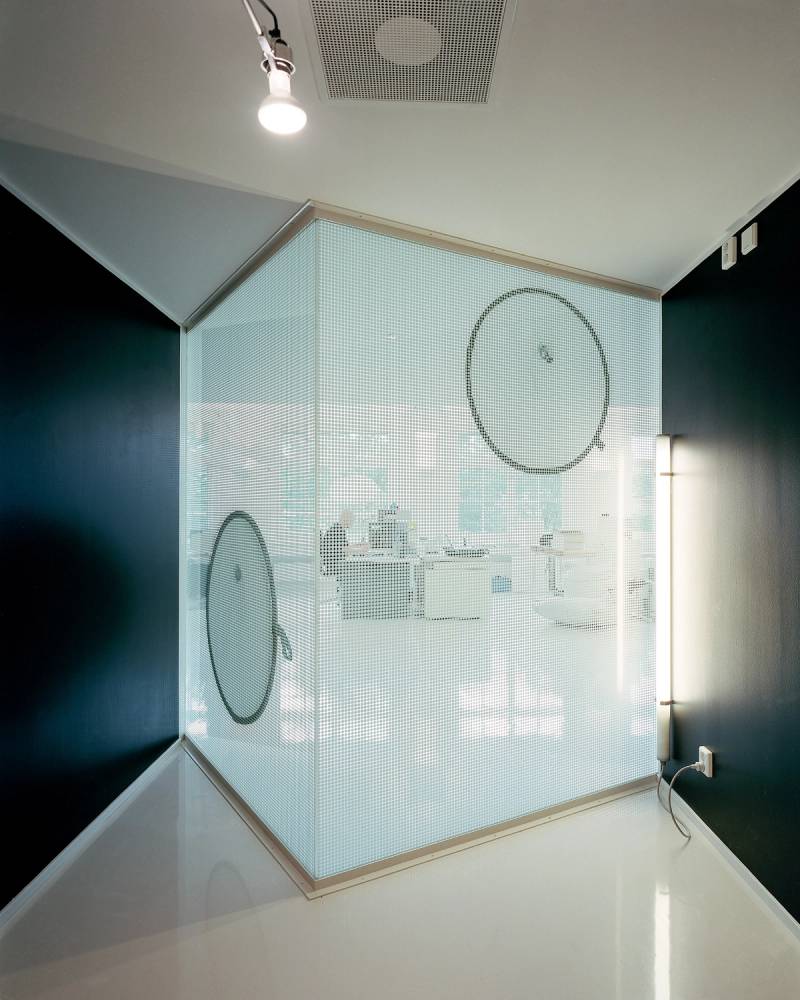
Since no doors are placed in the glass facing the open office, the amount of accessible free wall surface is increased and the risk of disturbance between meeting and office is minimized. As a result a visual and spatial pause is created (as a buffer) in the transition from work to meeting. Deep grey in the passageways underlines this spatial contrast. The colour scheme is otherwise atelier-like; with light, neutral tones.
As many of the Snowcrash products have a mobile attitude, and as an expression of an open structure, the concept is plug-in; for example lighting, acoustic panels. And the glass panes can be stacked like a deck of cards and easily moved to be recycled in a future office.